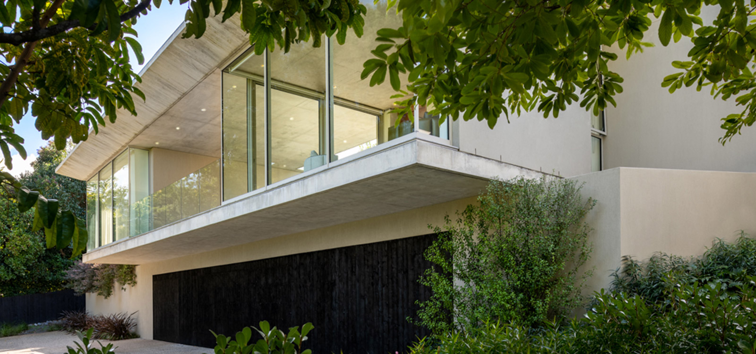
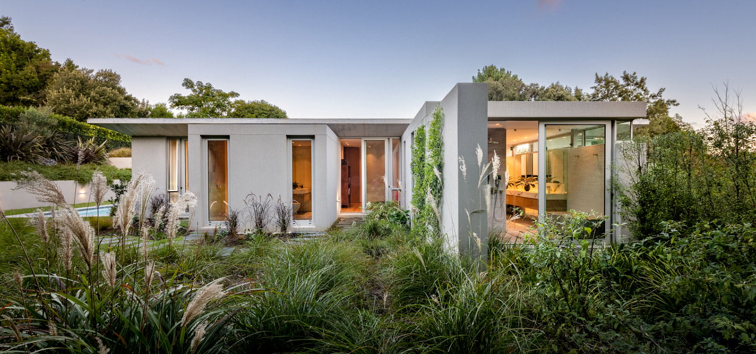
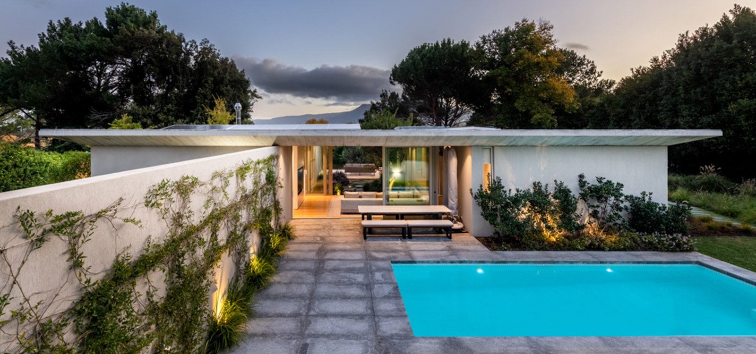
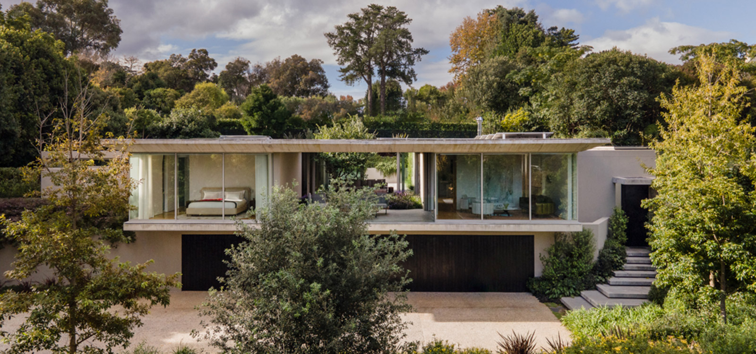
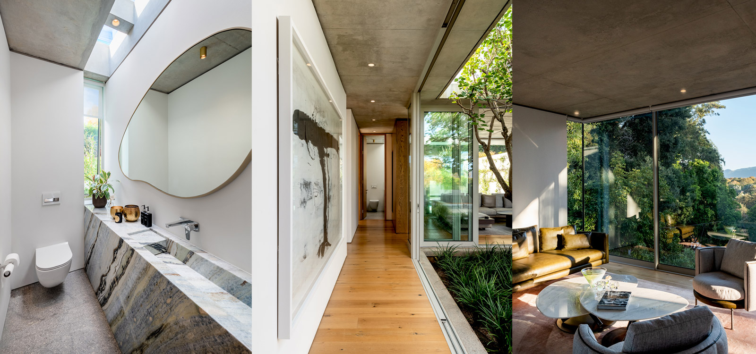
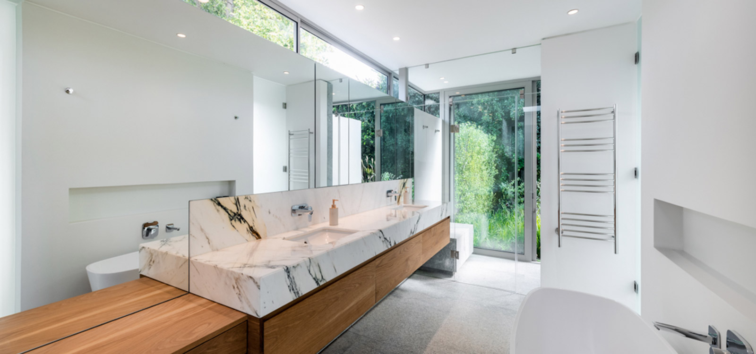
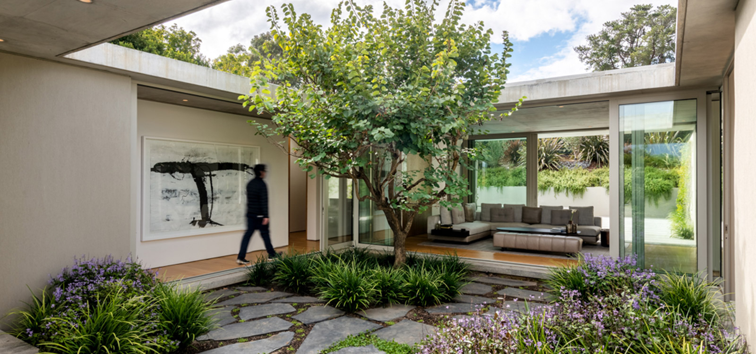
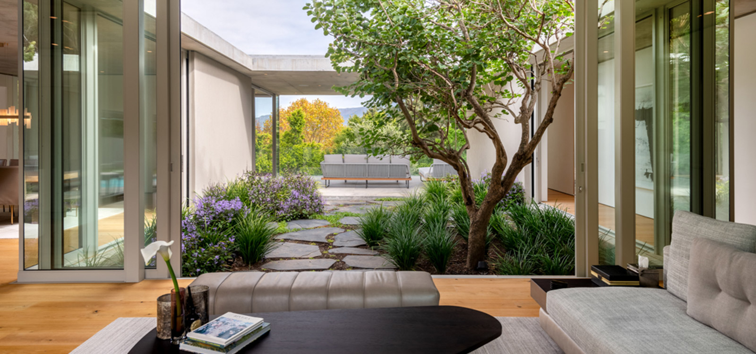
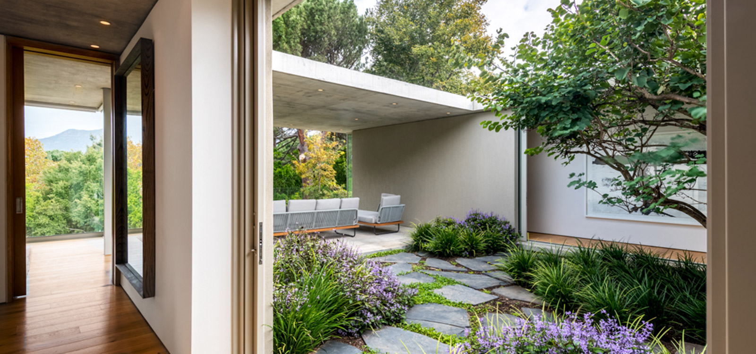
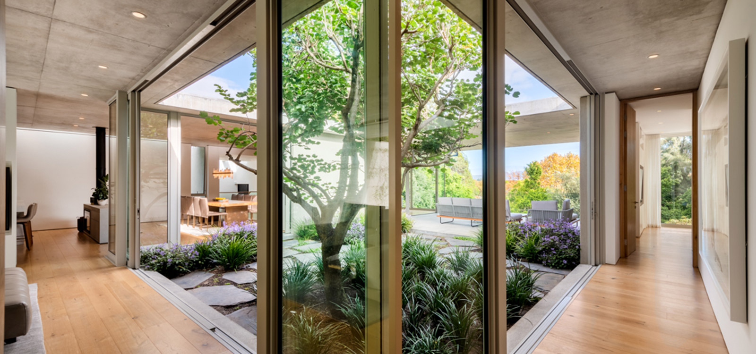
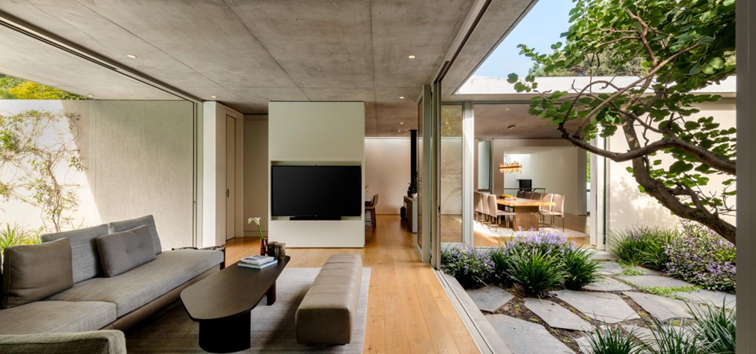
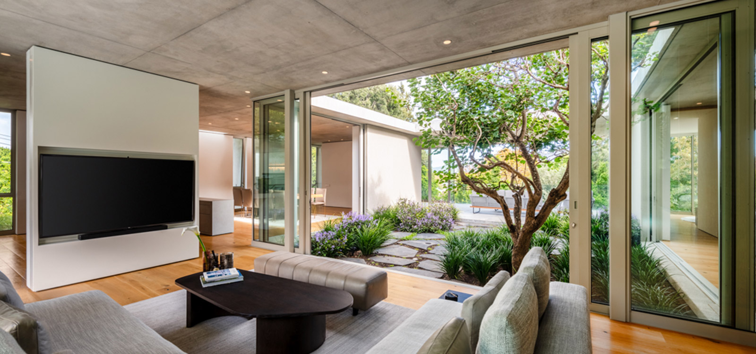
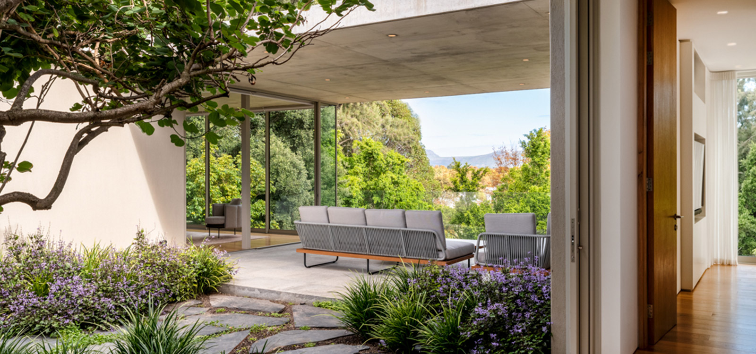
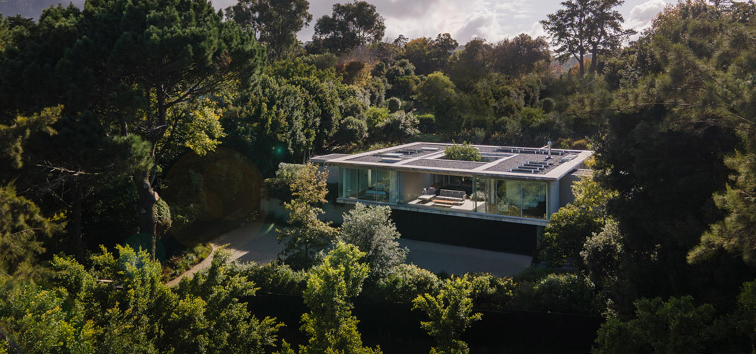
The design called for a sense of stillness, seclusion, and harmony with the natural environment. The house was intended to support a relaxed, private lifestyle, avoiding any excessive formality. It needed to feel both comfortable and spacious, while maintaining an intimate connection with the surrounding landscape, much like a garden pavilion. Sustainability and year-round thermal efficiency were also key priorities.
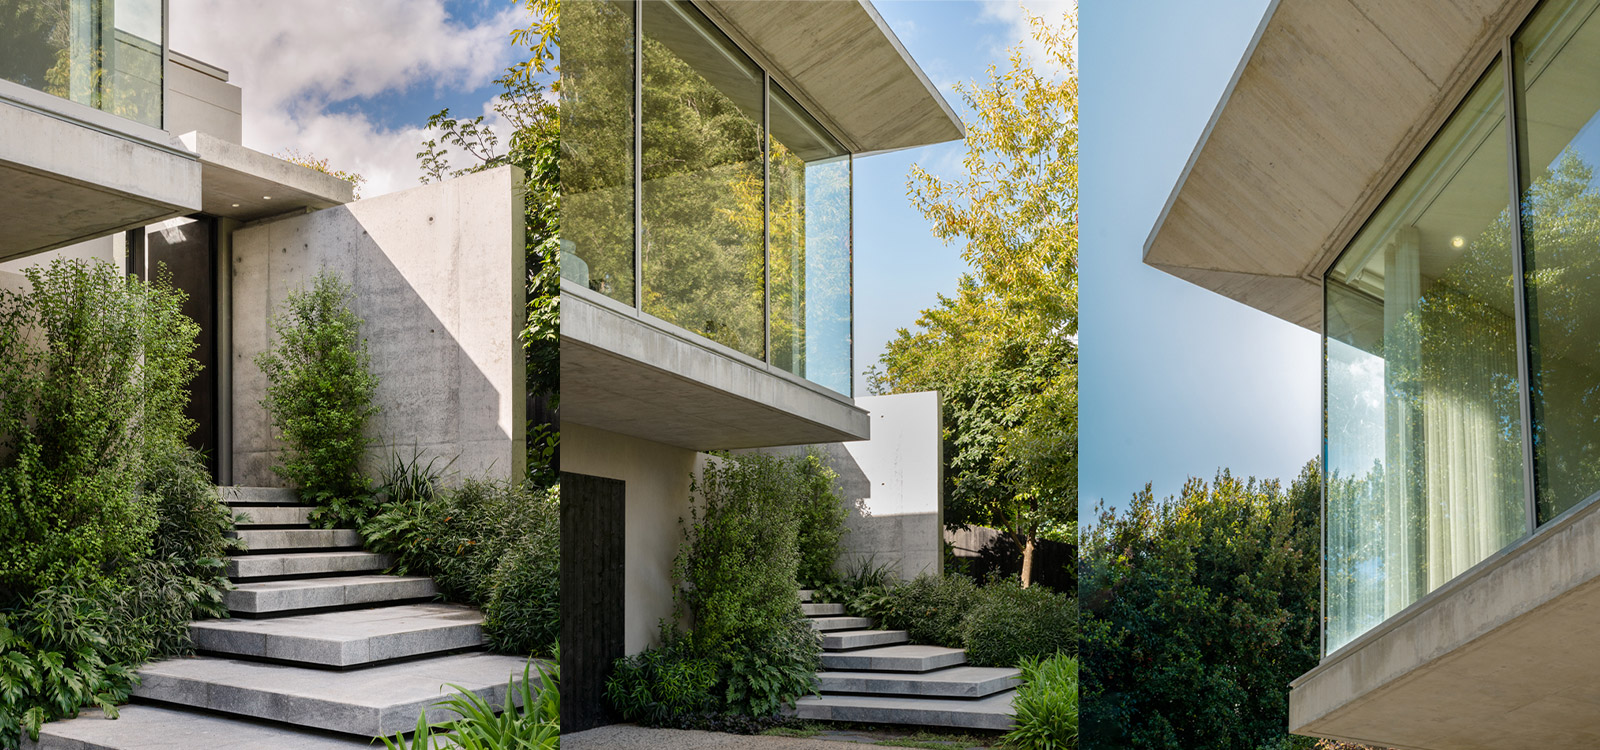
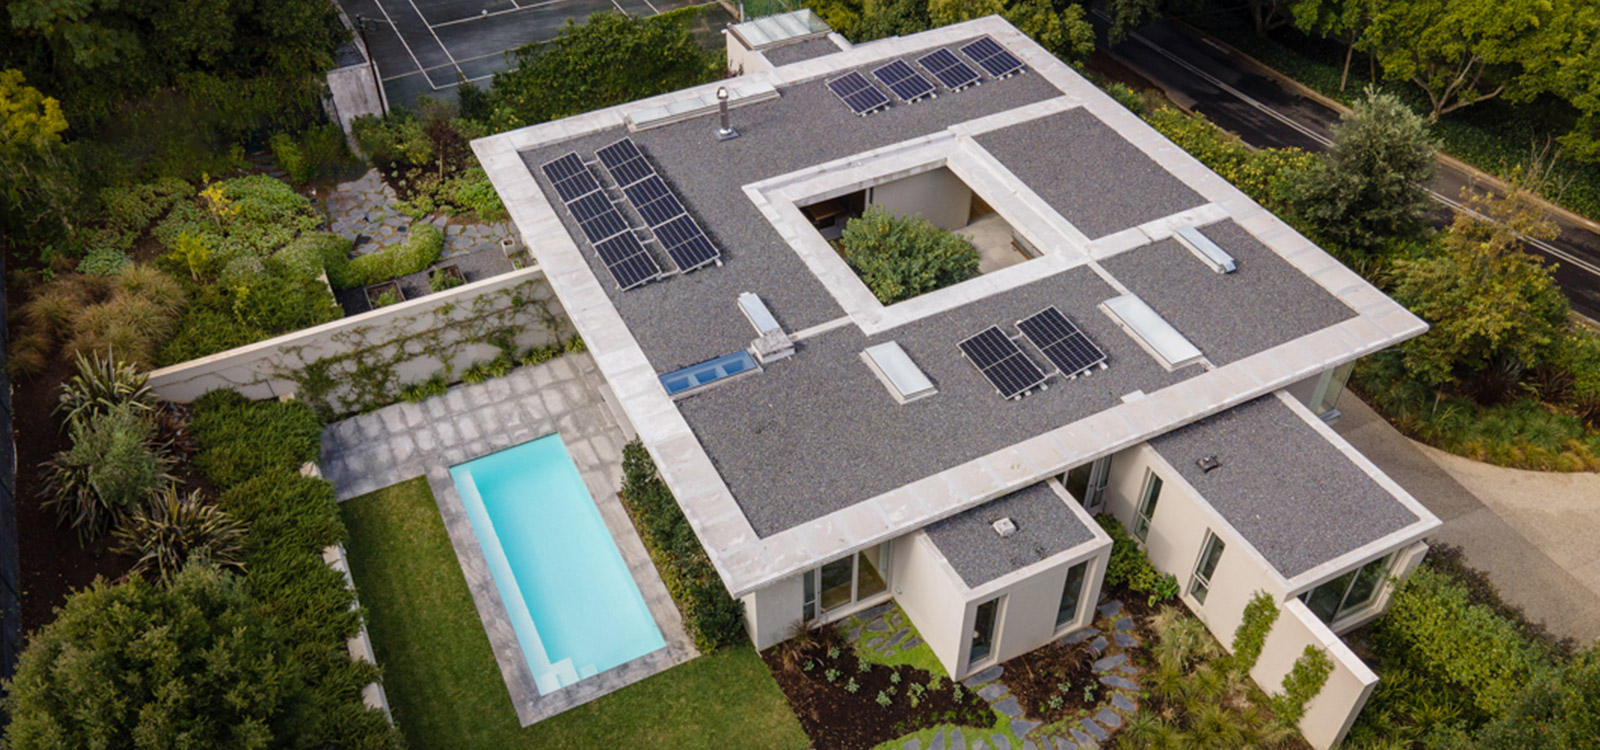
In concept, the house features a flat, square concrete roof with a central courtyard opening, supported by protruding volumes that are interspersed with large expanses of glazing. These projecting elements extend the house into the landscape, creating a seamless flow between the interior and its natural surroundings.